
- Status Sold
- Sale Price $381,000
- Bed 3
- Bath 2.1
- Location Berwyn
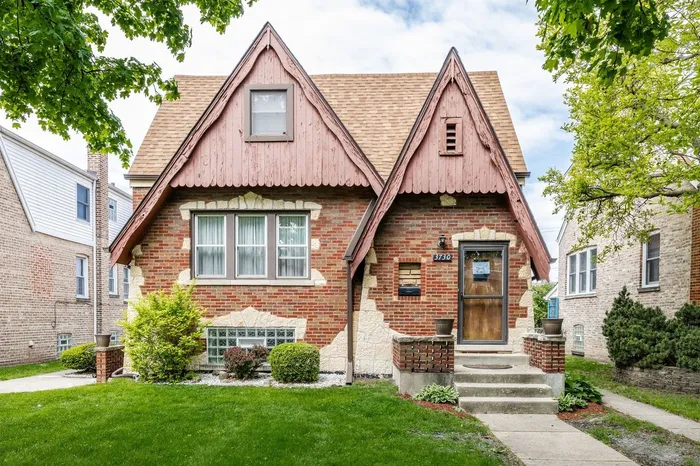
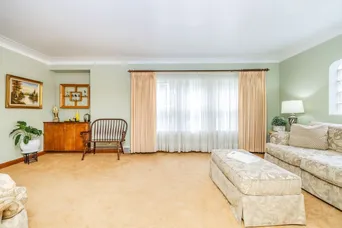
Welcome to the highly desired South End of Berwyn. Amazing English Tudor with lots of character and once inside lends the house to be much larger than it looks from the outside. 3 bedrooms, 2.5 baths, a finished basement and a rare find 3 car detached garage are some of the wonderful features in this lovely home. The large living room has lots of natural light and a beautiful crown molding ceiling, which leads to the dining room adjacent to the kitchen. The walk-in-pantry has a convenient laundry chute, so you don't have to bring down the baskets. The primary bedroom and 2nd bedroom are on the main floor as well with a full bathroom retro style in pristine condition. Hardwood flooring is in the primary bedroom and has a double sized closet with built in cabinets overhead. While the 2nd bedroom has carpeting (hardwood likely under). There is a family room/back porch with an additional gas wall heater. The 3rd bedroom and a 1/2 bathroom are on the upper level adjacent to an attic ideal for storage or building possibly another bedroom, office, rec room or gym. The lower level has the laundry room, laundry chute and workshop/storage area. There is also an extremely large rec room with a wet bar, a full bathroom with shower and a walkout door to the side of the home, so you don't have to exit from upstairs. Potentially ideal for an In-law or extended family arrangement in the basement. The house has an abundance of storage space. 4 additional closets -1 in the front hallway, 1 off the dining room, 1 off the bathroom and 1 in the bathroom. The beautiful fenced in yard has a patio and the 3 car garage.The roof is only 2 years old, the furnace less than 10 years old and the water tank is from 2006. All appliances are in working condition, but sold AS-IS. Lots of room for expansion on the 2nd floor to add more bedrooms and even in the basment. Close to restaurants, shopping, LA Fitness, parks, schools and more.
General Info
- Property Type Detached Single
- List Price $389,000
- Sale Price $381,000
- Taxes $8,467
- Assessments Not provided
- Assessments Include Not provided
- Market Time 4 days
- Year Built 1950
- Square Feet Not provided
- Listed by Joe Caputo REMAX Legends
- Source MRED as distributed by MLS GRID
Rooms
- Total Rooms 8
- Bedrooms 3
- Master Bedroom 12X13
- Bedroom 2 10X13
- Bedroom 3 9X25
- Bathrooms 2.1
- Other Rooms
- Family Room - Down 23X24
- Storage 21X23
- Dining Room 10X11
- Family Room 10X18
- Kitchen 9X11
- Laundry 7X9
- Living Room 12X20
Features
- Heat Natural Gas, Forced Air
- Air Conditioning Central Air, Wall Unit(s)
- Appliances Double Oven, Dishwasher, Refrigerator, Cooktop, Gas Cooktop
- Amenities Sidewalks, Street Lights, Street Paved
- Parking Not provided
- Age 71-80 Years
- Style English
- Exterior Not provided
Based on information submitted to the MLS GRID as of 8/30/2026 11:32 PM. All data is obtained from various sources and may not have been verified by broker or MLS GRID. Supplied Open House Information is subject to change without notice. All information should be independently reviewed and verified for accuracy. Properties may or may not be listed by the office/agent presenting the information.


